


Showing posts with label Staircase. Show all posts
Showing posts with label Staircase. Show all posts
Sunday, November 21, 2010

Sunday, November 7, 2010
Small Balcony Ideas
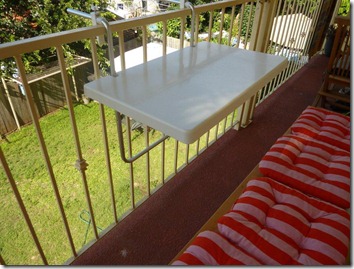
I have a really small balcony (1m x 4m) which faces north and it’s lovely to sit with a cup of coffee, read the paper or munch on a piece of toast in the morning sunshine – if only I could fit! No matter how many different ways I have tried to organise that balcony, it has been a constant decorating challenge. Small tables and chairs always over-crowd the space making it impractical to move around and walk down to the yard - until I discovered the Hanging Balcony Table.
It looked pretty ridiculous online, but for $59.95 it was worth giving it a try.When it arrived, it was a little larger than I thought and solved the problem perfectly. Coupled with a bench seat from IKEA and these cute little pink and scarlet outdoor cushions, I have the perfect place to sit in the mornings to watch the birds and enjoy the sunshine.

Here are a few other small balcony ideas I have uncovered while researching my own little project… Urban Balcony has some great furniture ideas including these ones for small spaces:
Burkes Backyard featured a small balcony makeover one episode including converting aluminium toolboxes into bench seats that also double as storage. I’m not too keen on the look personally, but I was originally thinking of having a piece of furniture custom made to fit in this space which could act as a kind of small daybed and storage box at the same time. They also featured another balcony makeoverwhich looks much better including custom designs furniture and wooden deck tiles.
Monday, May 24, 2010
Hillside Residence is a Sustainable Gem in the Marin Hills Read more: Hillside Residence is a Sustainable Gem in the Marin Hills | Inhabitat - Green Design Will Save the World

For almost as long as they’ve known each other, Scott and Tracy Lee have been designing and building the Hillside Residence, a sustainable gem in the Marin Hills. The house represents their personal merger — or marriage — as much as that of their professional talents. Scott is the principal at SB Architects and Tracy is vice president of spa development for Auberge Resorts. Their house, which was featured in the AIA San Francisco’s Marin homes tour, blends modern and green architectural influences with a spa’s love affair with wood.


Built into a hillside, as the name implies, the house consists of four small stories, totaling just 2,116 square feet. There’s a basement, a floor with a guest bedroom, a child’s bedroom, and a tiny nursery. The master bedroom gets its own level, and capping it all off is the living area, whose height earns it an exquisite view of woods and the San Francisco Bay.

Then again, it’s hard to say where the house’s square footage ends, because it moves so seamlessly between airy indoor spaces and partially enclosed outdoor spaces — which include a patio, a couple of outdoor showers, and an almost entirely enclosed porch, complete with a fireplace for weathering Marin County’s coolfoggy nights.
Did I mention the wood? If you’ve ever doubted that recycled wood can be lush, and even alluring, the Hillside Residence will banish that thought. All of the home’s abundant exposed wood is Douglas Fir, salvaged from a single seed plant in Idaho. It’s the DNA of the house’s character, and links it to its surroundings, connecting it visually with the redwood porch swing in the portico to suggest Mill Valley’s logging past.


